Architects Journal reports that Test Valley Borough Council is seeking a masterplanner for the Romsey Health and Leisure Campus in Hampshire, with submissions closing on 2 October 2026. The procurement marks a formal step forward for a regeneration scheme that has been in development for some time and now carries the weight of an adopted masterplan behind it.
Masterplan adopted unanimously in December 2025
The masterplan for the Romsey Health and Leisure Campus was formally adopted in December 2025, following a unanimous vote by councillors, according to the Hampshire Chronicle. That level of political consensus is not always a given for town-centre regeneration proposals of this scale, and it positions the project on a relatively stable footing as it moves into the masterplanning appointment phase. The unanimous decision indicates cross-party support for investment in new community leisure and health infrastructure in Romsey.
For practitioners considering the commission, the council’s unanimous backing matters beyond optics. Contested schemes carry programme risk; a project with an adopted masterplan and unanimous council endorsement offers a clearer path from appointment through to planning submission, reducing the likelihood of the brief shifting materially during the design process.
Scope: fit-for-purpose facilities responding to planned town growth
According to The Construction Index, the objective of the masterplan work is to explore options for the future redevelopment of the RSC site. The brief specifies that proposals should provide fit-for-purpose, high-quality, modern facilities in an efficient and deliverable way, and should respond to the planned growth of Romsey town. That framing, linking new community infrastructure explicitly to anticipated population growth, is consistent with emerging local authority approaches to health and leisure provision, where demographic projections are increasingly used to size and programme facilities rather than simply replace like-for-like.
The requirement to respond to planned town growth also carries implications for carbon performance. A facility sized and configured to serve a growing population over a 30-to-40-year lifespan needs to be assessed across its whole-life carbon profile, not just its operational energy use at handover. Embodied carbon in the structure, envelope and fit-out will be fixed at construction; the masterplanner appointed will need to engage with those trade-offs from the outset if the scheme is to align with LETI targets or RIBA Sustainable Outcomes guidance.
The emphasis on efficiency and deliverability in the brief is worth reading carefully. In a leisure and health campus context, efficiency typically signals a tight grip on gross-to-net ratios and mechanical plant areas, both of which have direct bearing on operational carbon and long-term energy costs. A compact, well-organised building form generally reduces envelope area relative to floor space, lowering both heat loss and embodied carbon in the external fabric.
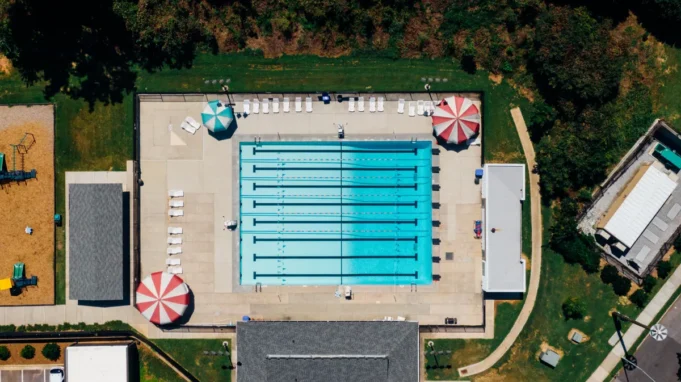
The Romsey Health and Leisure Campus will also need to address the particular demands of wet leisure facilities, which carry among the highest operational energy intensities of any building type. Pool hall humidity control, water heating, and ventilation plant dominate the energy bill in conventional leisure centre designs. Passivhaus-derived approaches to airtightness and heat recovery are increasingly being applied in this building type, though the brief as published does not yet specify a sustainability or energy standard.
Practices interested in the Romsey Health and Leisure Campus masterplanner commission should note the 2 October 2026 deadline for submissions, as reported by the Architects Journal. With the masterplan already adopted and councillors aligned, the project is at a stage where the appointed team can engage meaningfully with site options and spatial strategies rather than relitigating the principle of redevelopment.