Front garden community design may be one of the most underleveraged tools in the built environment, argues Aga Szedzianis, senior associate at DSDHA, writing about how a single change to the way a neighbour used an outdoor threshold transformed eight years of social silence on her East London street into an active, connected community within a month.
Szedzianis describes living on a residential street of predominantly 1930s houses, many of them rented, for over eight years without forming meaningful relationships with neighbours. The front gardens, she notes, were used almost exclusively for bins and building materials. People passed quickly. Three houses on the street had been used as drug dens without her knowledge. She had accepted all of this as normal.
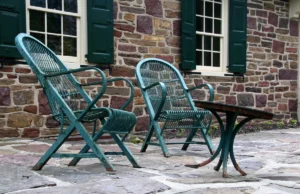
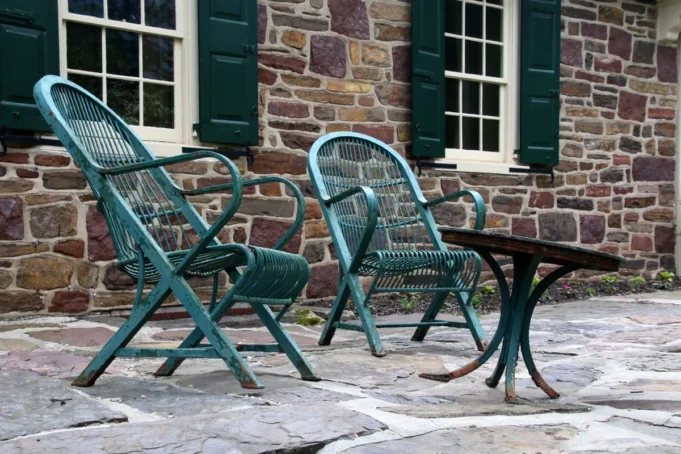
The shift came when new neighbours arrived from southern Europe, where the front threshold is treated as an extension of the home. They placed chairs and a table in their front garden. Extended family members from nearby properties began gathering there. Within a month, Szedzianis knew the whole family, attended a barbecue, arranged a potential client introduction, and helped plan a new children’s club. Antisocial behaviour that had previously gone unnoticed began to be challenged. The street felt safer.
Front garden community design and the architecture of encounter
Szedzianis’s argument is that architecture should not only provide shelter and look inward; it should create the conditions for communities to form. The mechanism can be surprisingly modest: a front garden large enough for two chairs. Historically, these spaces expressed identity and mediated between the private home and the public pavement. Over time, many have been paved over, enclosed, or reduced to storage. Modern housing schemes, Szedzianis contends, frequently prioritise the private rear garden behind high fences, overlooking the social value of the in-between zone at the front.
The principle extends beyond houses. For apartments and denser developments, strategically located community halls, pocket parks, cafés, playgrounds and local shops can generate the repeated, informal encounters from which relationships develop. Szedzianis points to Royal Wharf as a neighbourhood where front gardens become part of a Halloween trail and a community hall, restaurants and cafés sit at the neighbourhood’s heart. Pocket parks along walking routes draw different generations into shared spaces.
The pandemic gave these arguments fresh urgency. Front gardens and doorsteps became among the few places where people could safely interact. They became spaces for food growing, making things, reading, and spontaneous conversation, while demonstrating that such spaces are not private amenity alone but social infrastructure.
Marmalade Lane: cohousing as a model for the sector
The image accompanying Szedzianis’s piece is Marmalade Lane, a development that embodies precisely the principles she describes. According to the Marmalade Lane official website, the scheme comprises 42 homes with extensive community facilities, a sociable shared garden, and a car-free lane designed to encourage informal interaction. The car-free lane is not incidental: removing vehicular traffic from the primary circulation route makes it a social space by default, the kind of repeated, low-stakes encounter that Szedzianis identifies as the foundation of neighbourhood life.
The project’s genesis was itself an exercise in sustained collaboration. According to the Brick Development Association, Marmalade Lane was designed by Mole Architects following an eight-year collaboration with K1 Cohousing members. That timeline matters. The community was not a product of marketing copy or a planning condition; it was built into the brief over nearly a decade before a brick was laid. The result is a development where the shared outdoor spaces are not leftover land but the organising idea of the scheme.
Szedzianis’s wider call is for new developments to treat front gardens and spaces of encounter as strategic social infrastructure, not afterthoughts. The cohousing model, and the long design process behind schemes like Marmalade Lane, suggests one route. But even outside cohousing, she argues, the minimal intervention of a usable front threshold, sized for two chairs and a table, can be designed into standard house types without significant cost or land uplift. Brand new developments, she writes, need to create as many accidental interactions as possible so that a strong community can be born from the outset, rather than waiting years for one to emerge, or accepting that it never will.