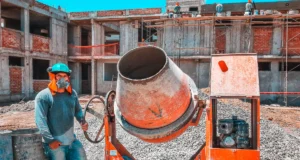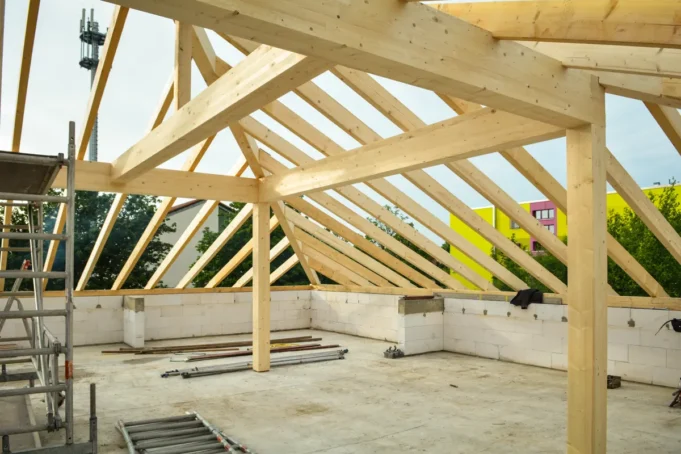
ArchDaily reports that the Beam Camp 2027 open call is now seeking design proposals for a large-scale collaborative construction project to be realised at the camp’s site in Strafford, New Hampshire. Selected proposers will receive a $5,000 award alongside a $15,000 fabrication budget, with their design then brought to life by 100 campers and more than 20 staff.
What the Beam Camp 2027 open call asks of designers
The competition invites architects, designers and makers to submit a proposal for a project that can be constructed collectively, placing the building process at the centre of the experience rather than treating it as a by-product. The ambition is for the winning vision to be translated into a real construction reflecting a high level of craftsmanship and skill, according to ArchDaily’s coverage of the call. That means proposals need to be genuinely buildable by a mixed group, conceived with joinery, assembly logic and material honesty in mind from the outset.
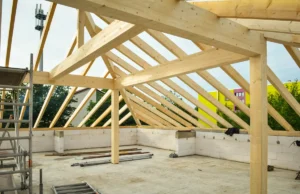
The fabrication budget of $15,000 is a hard constraint that will shape every material and structural decision. Proposals that require expensive engineered components or highly controlled tolerances will quickly run up against that ceiling. Timber, for instance, lends itself well to this kind of programme: it is workable with hand tools, forgiving to learners, and its connections can be designed to be instructive rather than merely functional. Whether the brief nudges designers toward timber, rammed earth, or some other low-tech material system, the budget framing alone rewards low-embodied-carbon, locally sourced approaches over specification-heavy assembly.
Youth, craft and the case for hands-on making
Beam Camp is a residential programme offering young people aged 9 to 17 the opportunity to cultivate hands-on skills while exploring design, problem solving and the creative process, according to ArchDaily. That context is not incidental to how a proposal should be structured. A scheme that reads well on paper but demands precision cutting, power-tool competency or complex sequencing will not survive contact with a group of young makers ranging in age and experience across nearly a decade.
The best proposals will therefore treat pedagogy as a design constraint. Connections that teach something about force transfer, wall systems that make the structural logic visible, roofs that demonstrate how geometry creates span: these are the kinds of decisions that serve both the building and the people building it. The 100-camper workforce is not a limitation to design around but a programme requirement to design with.
The $5,000 award to the selected proposer reflects recognition of the intellectual work of design, separate from the fabrication budget itself. That split is worth noting: the two figures together total $20,000, but they are earmarked for distinct purposes. The design fee is for the proposal; the fabrication budget is for the build. Designers should not plan to use one to supplement the other.
Why this matters beyond the camp
Competitions of this type have a consistent track record of producing built work that punches well above its budget in terms of craft resolution. The constraint of a non-specialist workforce has historically produced structures of genuine material intelligence, where the design had to earn its complexity through clarity of system rather than precision of execution. For practices looking to test a construction idea in a low-risk, high-feedback environment, this kind of commission offers something that most commercial projects do not: a finished building in the ground within a single season.
According to ArtRabbit, the opportunity is open now. Designers interested in submitting should review the full brief, which sets out the programme requirements, timeline and submission criteria in detail.