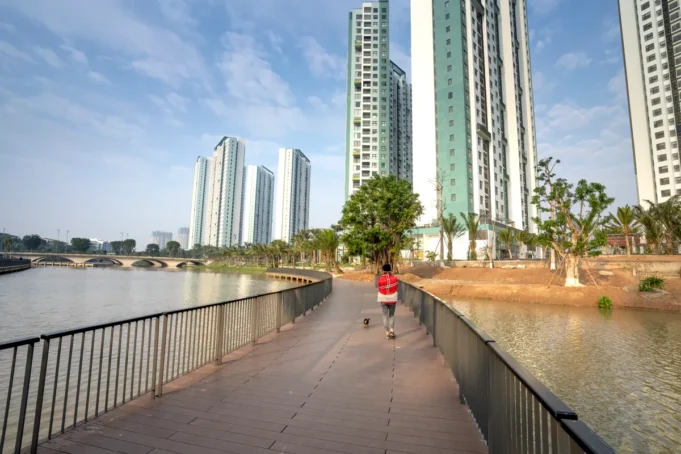
The Thameside West planning application, covering six towers and extensive landscaping works on the longest stretch of undeveloped riverfront in London, has been submitted to the London Borough of Newham, with UAE-based developer Arada targeting around 5,000 homes across a 19-hectare site in the Royal Docks.
The applications, designed by Gensler, form the first phase of a wider masterplan valued at £2.5 billion. That initial phase will deliver 1,500 homes alongside a new riverside park, with units positioned on the southern edge of the plot. Arada has committed that the first two blocks will be for 100 per cent social rent and will include three and four-bedroom family homes.
A landscape-led approach at the heart of the Thameside West planning application
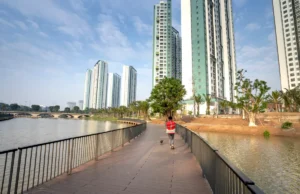
Gensler has been appointed alongside landscape architects Planit and environment consultancy Arup for the first stage. Together they have worked up proposals for a 3-hectare park at the heart of the scheme, with around 1,000 new trees planned across the site. According to Arada London, the 47-acre site will dedicate approximately 50 per cent of its area to green and open space, a proportion that sets the public realm ambition well above the baseline typically required under London Plan policy.
The landscape proposals also include play spaces with woodland areas, play trails and play-on-the-way spaces, plus 1km of active waterfront and a riverside walk along Bell Lane. The quantum of green space carries weight beyond amenity: at this scale, permeable planting, tree canopy and soft landscaping all contribute to urban heat island mitigation and surface water management, both of which are increasingly scrutinised under BREEAM Communities and the Greater London Authority‘s own sustainability requirements for major schemes.
Planning history and how the current scheme differs from earlier consents
The site already holds consent for a Foster + Partners masterplan granted in 2020, which carried a commitment to 35 per cent affordable homes. That scheme had a troubled path through the planning system: Newham Council initially rejected it in 2019, with planning officers citing 15 reasons to block the project. City Hall called in the application and ultimately overruled the local authority the following year.
The earlier consent included detailed plans for a first phase designed by John McAslan + Partners, providing 401 mixed-tenure homes and more than 3,000m² of workspace. The current Gensler-led scheme supersedes those detailed plans entirely, raising both the ambition and the complexity of the consent picture. Arada’s commitment to 100 per cent social rent on the first two blocks, and a higher total home count, represents a substantive shift from the parameters of the 2020 permission.
The scheme is being brought forward in partnership with the GLA through its land and property company GLAP, and Arada describes it as forming ‘a key part of the long-term vision for the Royal Docks’.
DLR extension and the wider infrastructure context
Arada is also involved in the development of a new DLR station for the site, to be known as Thames Wharf. The station forms part of the planned extension to the Docklands Light Railway set out in the new London Growth Plan. Transport infrastructure at this scale is a prerequisite for a residential-led scheme of 5,000 homes, and its inclusion in the Growth Plan gives the proposal a measure of strategic backing that the earlier Foster + Partners consent did not carry in the same way.
Ahmed Alkhoshaibi, group chief executive officer of Arada, set out the developer’s position on the character of the development: ‘Thameside West is a landscape-led masterplan, composed by nature, open to all and made for London. We have the ambition to create more than a new residential district. Thameside West is planned as a neighbourhood within the city, not an enclave at its edge: a new piece of East London where the quality of everyday London life comes first.’
A start on site is scheduled for early 2028, giving the Newham planning process a relatively tight window in which to determine what is a complex multi-tower application on a site with an already contested planning history.