Bermondsey-based practice Fourfoursix has submitted Homerton co-living tower plans to Hackney Council on behalf of Re:shape, proposing a 23-storey shared-living building and an eight-storey residential block at 150–164 Homerton High Street.
Scheme overview: two buildings, 451 homes
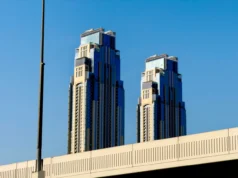
The taller tower, oriented to face Sedgwick Street, would contain 385 purpose-built shared-living rooms arranged around a full suite of communal amenity spaces: co-working areas, a games room, cinema and TV room, lounges, laundry facilities, a gym, yoga space, event areas and shared kitchens, with amenities distributed at multiple levels throughout the building.
The eight-storey block fronting Homerton High Street would deliver 66 homes, 20 per cent of which would be family-sized. Across the whole site, 35 per cent of net internal area would be designated affordable. Every home in the scheme would meet minimum space standards; 10 per cent would be designed for wheelchair users, with the remaining 90 per cent built to be accessible and adaptable for people with varying mobility needs.
Ground-floor provision extends beyond residential use. According to Hackney Citizen, the scheme proposes 650 sqm of commercial workspace divided into 10 individual units, alongside light industrial ground-floor workspace. Publicly accessible open space, roof-terrace external amenity areas, communal terraces and gardens complete the wider landscape strategy.
Materiality rooted in the Homerton co-living tower’s industrial context
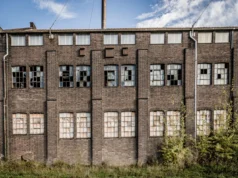
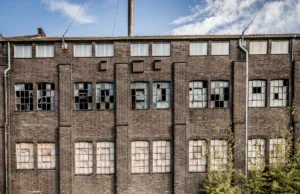
Fourfoursix describes the design language as drawing on Homerton’s industrial heritage. The taller tower is proposed in light brick with bronze aluminium panels beneath the windows, while the shorter residential building would use light grey brick with dark aluminium panels. Both façades share strong vertical brick piers and soldier-course brickwork, with fluted concrete panels introduced on the tower to break up the elevations. Crittall-style windows and recessed reveals reinforce the reference to the area’s historic industrial buildings.
The material palette, with its emphasis on load-bearing brick expression and durable metal cladding, reflects an approach increasingly common in schemes seeking longevity and reduced long-term maintenance loads, both of which bear on a building’s whole-life carbon performance.
Planning history at this part of Homerton High Street
The site has attracted planning interest before. In 2020, CZWG submitted proposals for a mixed development that also incorporated 144–149 Homerton High Street, on behalf of Nudo Properties. That four-to-17-storey scheme contained 245 residential units and 4,489 sqm of commercial floorspace, but was not taken forward.
The Fourfoursix scheme is a narrower land parcel by comparison, focusing the residential quantum into the co-living typology and concentrating commercial provision into the smaller, more granular workspace units at ground floor. Whether Hackney Council considers the 23-storey height acceptable on this stretch of Homerton High Street will be a central question as the application moves through the planning process.
Co-living delivery and the affordable housing question
Co-living remains a contested but growing typology in London’s housing mix. Schemes of this type typically count shared-living rooms separately from conventional dwellings, which affects how affordable housing obligations are calculated and applied across a site. The 35 per cent affordable provision here is measured by net internal area across the whole site, blending the shared-living and conventional residential elements.
The Fourfoursix application is now under consideration by Hackney Council.