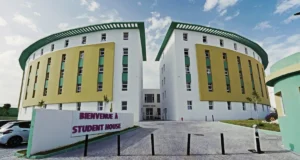
The dRMM Kingston timber scheme has cleared its first major hurdle after Kingston Council‘s planning committee gave unanimous approval on 8 July to a pair of six-storey, octagonal timber-framed residential blocks for developer Bywater.
The approval, which followed a recommendation from planning officers, will deliver 150 build-to-rent homes with a gross internal area of 12,504m² on a brownfield site of 0.57 hectares. A landscaped garden linking the two blocks will include communal spaces, pathways and play areas.
Octagonal structure and a rethink of residential form
dRMM describes the eight-sided, tree-like structural system as a deliberate ‘departure from conventional residential block design.’ The geometry is not purely aesthetic: the octagonal frame distributes loads differently from a standard rectangular grid and is intended to open up the building’s interior arrangement in ways that a conventional rectilinear structure would not permit.
From a carbon perspective, the primary structural choice to use timber over concrete or steel carries meaningful embodied carbon benefits. Timber sequesters carbon during growth and, where responsibly sourced, carries a substantially lower cradle-to-gate carbon footprint than either of the dominant structural alternatives. The design team includes the Form Partnership as MEP and sustainability consultants, with Engenuiti acting as structural and civil engineers, meaning the carbon and structural performance of the frame will have been modelled in detail before the scheme reached committee.
Reclaimed masonry and the dRMM Kingston timber scheme’s circular materials strategy
One of the more technically considered aspects of the project is its approach to the lower floors. The podium and ground-floor façades will be built in masonry, but the brick and stone will be reclaimed from the demolition of the former Regent’s Wing of Kingston Hospital, which has been vacant since 2021 and had fallen into disrepair. Reclaimed materials avoid the embodied carbon of new brick manufacture, which is among the more energy-intensive ceramic processes in the construction supply chain.
dRMM director Judith Stichtenoth said: ‘Clay bricks and original stone carvings from the former Regent’s Wing will be repurposed in the ground floor façades and landscape, embedding the history of the site within the new design.’ She added that the project was an ‘important step’ for sustainable development in residential design both through the re-use of materials from demolition on site and timber construction, and that it could pave the way for more timber buildings in the future.
The combination of reclaimed masonry at the base and engineered timber above is also pragmatic in fire safety terms. The design and access statement confirms the buildings will be ‘fully compliant’ with fire safety regulations, including non-combustible insulation, non-combustible façade systems and sprinkler installations throughout.
England’s timber-frame gap
The scheme sits within a broader industry conversation about why timber-frame construction remains underused in England. According to the Structural Timber Association, the proportion of timber-framed homes built in England has risen from 9 to 15 per cent over the past six years, yet that figure still trails the more than 90 per cent recorded in Scotland. The gap reflects differences in planning culture, contractor familiarity and supply chain depth rather than any fundamental technical barrier.
Projects such as this one in Kingston are cited within the industry as the kind of mid-scale, replicable typology that could help shift that percentage, particularly in the build-to-rent sector where developers are more likely to standardise construction methods across a portfolio.
Site history and design team
Bywater acquired the site in 2024 and amended plans that had originally been proposed two years earlier by Advanced Living (Kingston) for 128 elderly care apartments, a scheme subsequently withdrawn. The full design team includes Studio GB as landscape architect, Gardiner and Theobald as project manager, DP9 as planning consultant, and David Bonnett Associates advising on accessibility.
Construction on the dRMM Kingston timber scheme is scheduled to begin later this year.