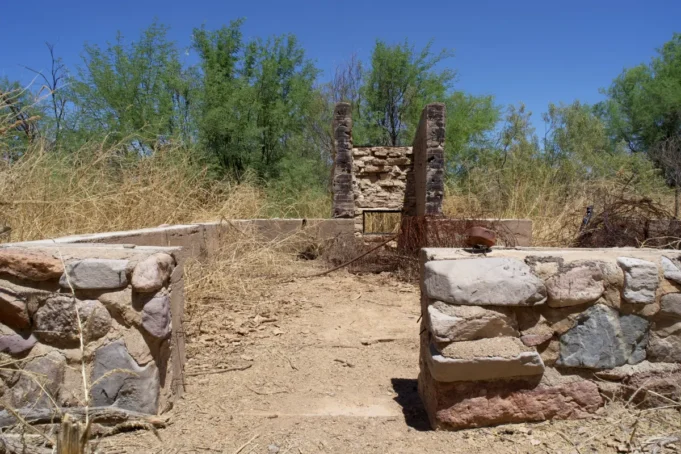
The Bute Park Art Gallery Cardiff story is one of the built environment’s more arresting footnotes: a large concrete footing constructed in 1937 that was intended to anchor a private art gallery within the castle grounds, yet never received the building above it. According to Bute Park, the structure was commissioned with a specific curatorial purpose in mind, and it remains visible in the park today as an artefact of unfulfilled architectural ambition.
The 4th Marquess’s vision for a private gallery
The intention behind the concrete footing was clear. The 4th Marquess of Bute (1881 to 1947) planned to display a collection of paintings associated with his Glamorgan estates within the proposed gallery, sited within the grounds of Cardiff Castle. The footing was laid in 1937, establishing the physical footprint of what would have been a private cultural institution of considerable scale.
The project never advanced beyond that foundation. No superstructure was raised, no roof enclosed the space, and the paintings collection was never displayed in situ. What remained was the concrete base itself, a record of structural intent without architectural resolution. For anyone working in heritage conservation or adaptive reuse, the footings present a tangible question about how built fabric carries the memory of programmes that were planned but never delivered.
The embodied carbon locked into that 1937 concrete is, of course, negligible as a contemporary calculation. But the footings’ survival raises a persistent theme in heritage-adjacent sustainability practice: the lowest-carbon intervention is frequently the one that preserves existing fabric rather than demolishing and rebuilding. The footings have outlasted the intentions that created them by nearly nine decades.
Bute Park Art Gallery Cardiff in its wider civic context
The trajectory of the castle grounds from private estate to public open space adds the broader civic frame. According to Cardiff Bay, the 5th Marquess of Bute gifted Cardiff Castle and its grounds to the people of Cardiff in 1947. The land formally became a public park and opened on 15 April 1949, a transfer that moved the entire estate, including the unbuilt gallery footings, into public stewardship.
That shift from private to civic ownership changed the context around the footings entirely. A structure originally conceived to house a private aristocratic collection became, by default, a public curiosity within a people’s park. The gallery programme it was meant to support had belonged to a world of private patronage; the park it now sits within belongs to Cardiff.
The park’s more recent history involves a substantial programme of physical restoration. Cardiff Bay records that between 2010 and 2014, Bute Park underwent a major restoration supported by a £3.1 million grant from the Heritage Lottery Fund. That programme addressed the park’s landscape fabric across a four-year period, reflecting both the scale of intervention required and the level of heritage significance attached to the site.
Where the gallery footings sit within that restoration programme, and what their long-term management looks like, are questions the park’s current custodians continue to address. The Bute Park website designates the gallery footings as a named attraction, which positions them not as an embarrassment of an unfinished project but as a heritage feature in their own right, worthy of interpretation and public engagement.
For practitioners working at the intersection of heritage and low-carbon retrofit, the footings offer a concrete, literal example of why the conservation instinct and the sustainability instinct frequently align. Fabric that has already absorbed its construction carbon, survived for nearly ninety years, and acquired heritage significance presents a strong case for retention and interpretation rather than clearance. The £3.1 million Heritage Lottery Fund restoration between 2010 and 2014 reinforced that position across the wider park, and the gallery footings’ status as a listed attraction suggests the same logic has been applied to this particular, peculiar piece of Cardiff’s built history.