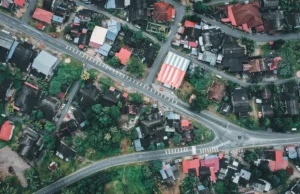
Owers Warwick Architects has completed the Burlington Press Foxton laboratory, a 6,357m² new-build extension for specialist developer Mission Street on a former industrial campus at the heart of Cambridge’s Southern Cluster, the UK’s highest concentration of biotech companies.
The project, known as the Press, forms phase 2 of a broader redevelopment programme. Phase 1 focused on the refurbishment and repositioning of historic buildings on the semi-rural campus, alongside the adaptive reuse of former industrial sheds including a printing press. The new-build extension replaces what Colin Brown, development director at Mission Street, describes as “the unattractive 1970s buildings to the rear” with contemporary workspace designed to contribute positively to the local area.
Two blocks, a glazed atrium and a deliberate rejection of ‘science park’ aesthetics
Architecturally, the building is arranged as two main rectangular blocks linked by a double-height glazed connection. Richard Warwick, director of Owers Warwick Architects, explains that the atrium “not only fragments the building’s scale but also creates a visual and physical link between the village and the surrounding parkland,” while also serving as a naturally lit breakout and collaboration space with views out to the village of Foxton.
The material palette was chosen with equal care. A dark brick base sits beneath first-floor pre-weathered timber cladding, suited to the building’s semi-rural setting. Fenestration combines full-height and punched windows, with vertical solar shading blades on selected openings, and projecting box sections at certain window reveals add depth to an otherwise restrained elevation. The intent, Warwick states, was to “avoid the stereotypical ‘science park’ aesthetic” and deliver a contemporary design that remains sensitive to context.
Internally, the floor plates are configured to accommodate up to six different tenancies, supporting a range of office-to-laboratory configurations. The spaces are constructed to full lab specification to serve the research and commercial activities typical of the life science occupiers who populate Cambridge’s Southern Cluster.
Burlington Press Foxton laboratory: programme, cost and carbon performance
Construction commenced on site in December 2023. The project data records a construction cost of £23.6 million, equivalent to £3,712/m², with a gross internal floor area of 6,357m².
The project carries an annual CO₂ emissions intensity of 36.7 kgCO₂eq/m², a figure that will draw scrutiny from sustainability consultants benchmarking operational carbon against LETI and RIBA Sustainable Outcomes targets for laboratory-type buildings, which carry significantly higher energy loads than standard commercial office floors. The figure is recorded in the project data but no methodology or comparison benchmark accompanies it in the project information published.
According to UK Property Forums, Mission Street was targeting completion of the 100,000 sq ft of fitted lab and office space in Q1 2025, following a topping-out milestone on the scheme. The project data lists the completion date as September 2025, reflecting the full handover timeline for the finished building.
The full consultant team comprised Elliott Wood as structural engineer, Hoare Lea covering both M&E and acoustics, CB3 as quantity surveyor, Henshall Green as landscape consultant, Bidwells as project manager, Atkins Realis as both principal designer and CDM co-ordinator, Assent as approved building inspector, Stantec as planning consultant, Scott White & Hookin as BREEAM consultant, and 8 Build as main contractor. Revit was used as the CAD platform throughout.
A track record of adaptive reuse for the same client
The Burlington Press Foxton laboratory is not the first collaboration between Owers Warwick and Mission Street on Cambridge-region life science space. The practice previously completed Inventa for the same client, transforming a retail warehouse near Oxford city centre into a 7,370m² laboratory and office space for life science start-up and scale-up companies. That scheme won the Adaptive Reuse into Office category at the AJ Retrofit & Reuse Awards.
Once a closed site, the wider Burlington Press campus, including its landscaped grounds, is now publicly accessible, with a community café at its centre serving both building occupants and residents of the surrounding villages. Brown describes the overall ambition as recognising “the important balance between innovation and heritage,” delivering workspace that can breathe fresh life into the characterful Burlington Press buildings while opening the campus to the community it sits within.