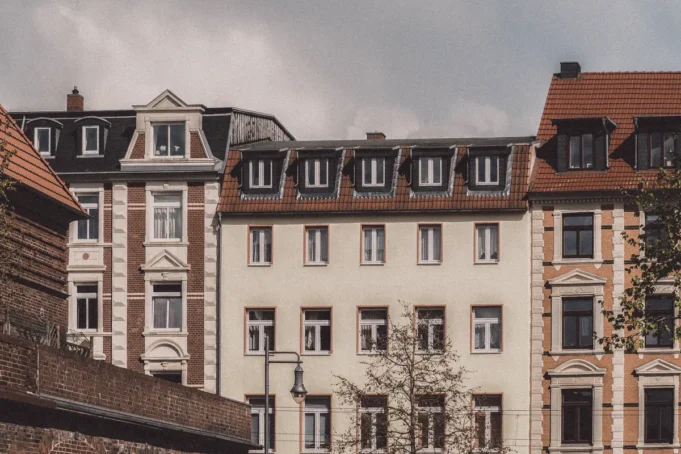
An architectural design competition for the Albert Cross regeneration has been launched, inviting Glasgow-based architects to submit proposals for two sites in Pollokshields that have stood derelict since a pair of devastating fires destroyed B-listed tenement buildings there.
The sites at Albert Cross in Pollokshields were destroyed by two major fires, according to BBC News. The first blaze occurred in November 2019, followed by a second in April 2020, with both incidents claiming B-listed tenement buildings that had formed part of the area’s Victorian residential fabric. The loss of the listed structures left prominent gap sites in one of Glasgow’s most architecturally cohesive southside neighbourhoods.
The condition of the remaining derelict structures has posed ongoing risks to the surrounding community. Last year, one of the derelict buildings collapsed, forcing nearby homes to be evacuated, underlining the urgency of bringing forward a credible and fully funded regeneration scheme for the Albert Cross sites.
Albert Cross regeneration competition: a two-stage selection process
The Albert Cross regeneration competition will follow a two-stage process. A number of designs will be shortlisted and given funding to develop more detailed proposals before a winner is selected, meaning practices that progress beyond the initial submission stage will receive financial support to advance their schemes rather than bearing all speculative design costs themselves. That structure offers a more equitable entry model than a single-round open competition, and should encourage smaller Glasgow practices to engage seriously with what is a complex urban infill brief.
From a design and planning perspective, the Albert Cross sites present considerable challenges. Pollokshields contains one of the highest concentrations of Historic Environment Scotland-designated listed buildings in Glasgow, and any replacement scheme will need to respond sensitively to the scale, materiality and rhythm of the surviving tenement streetscapes. That will likely mean careful consideration of storey heights, masonry palette and the relationship of new floorplates to the existing party walls and plot widths.
Embodied carbon and fabric performance in the new scheme
Beyond the heritage context, the brief offers an opportunity to raise the bar on building performance in a part of the city where much of the existing housing stock dates from the late nineteenth and early twentieth centuries and carries substantial operational carbon liabilities. Any new residential development on the Albert Cross sites would be expected to comply with Scotland’s building regulations, which have been progressively tightened on energy performance, though the competition brief as currently described does not yet set out whether applicants will be required to meet a specific fabric energy efficiency standard such as Passivhaus or equivalent.
The embodied carbon implications of replacing demolished masonry with new construction also warrant scrutiny. Where the original B-listed structures might have been retained and repaired, the fires rendered that option unavailable. What remains open is the question of structural system: a masonry-compatible approach using low-carbon concrete block, reclaimed stone or engineered brick would sit more comfortably within the conservation area character than a fully framed system clad in rain-screen panels, and would carry a lower lifetime maintenance carbon burden.
Glasgow City Council and the local community have long sought a resolution for the Albert Cross gap sites, and the formal competition launch represents the clearest signal yet that a planning-ready scheme is being actively pursued. Architects interested in entering can find further information through Glasgow City Council. Shortlisted teams will receive funding to develop their proposals to a level sufficient for a winner to be selected and a planning application to follow.