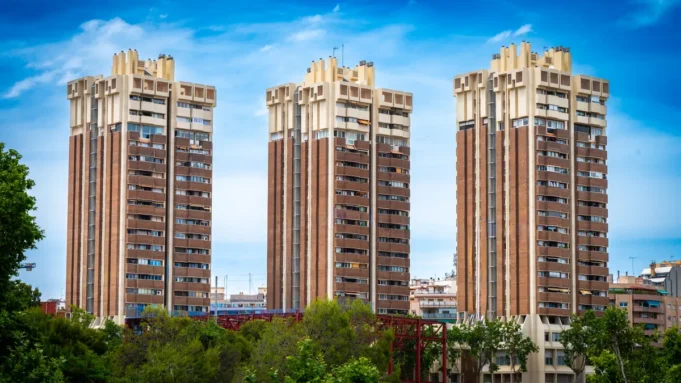
SimpsonHaugh‘s Manchester tower resubmission has landed before Manchester City Council this month, with a revised scheme of 44 and 24 storeys at 140 Great Ancoats Street, Great Ancoats, down from the 49 and 25-storey proposal that councillors unanimously rejected in January. The revised application proposes 723 apartments across the two towers, 50 of which would be let at Manchester Living Rent.
The development sits on the roughly 1 hectare former Stocktons site. According to Building, the site was previously occupied by Stocktons Furniture, a series of former furniture showrooms dating to around 1900, giving the location a particular heritage context within the Ancoats grain. The shorter of the two buildings would contain 200 homes, with the remaining 523 apartments in the taller tower. The ground plane includes 3,716 m² of dedicated co-working space alongside hard and soft landscaping intended to connect ground-floor commercial uses across the site.
Why the original SimpsonHaugh Manchester tower resubmission was rejected
The planning committee’s refusal of the earlier scheme cited concerns about scale, right to light, deliverability and a lack of affordable housing, even though the council’s own planning officer had recommended approval. A decision on that 752-apartment application had already been delayed twice, including to allow councillors to visit the site, which falls within the Manchester Piccadilly Strategic Regeneration Framework, a policy document that limits buildings on the site to a maximum of 45 storeys.
The resubmission responds to those concerns with a package of physical changes. There is an approximately 7 per cent reduction in the overall floor area of the new buildings, alongside a reduction in the area and depth of the basement. The façade has also been updated: a warmer palette of bronze anodised aluminium panels replaces the previous treatment, with glass-to-glass corners introduced and the metal frames and ribs on the gable elevations removed.
Relentless joins the joint venture as the scheme targets a 2032 completion
Since the January refusal, the ownership and development team behind the project has changed materially. Former footballer Gary Neville and his property development company, Relentless, have joined the joint venture. According to Property Week, Relentless took a stake in the project in January, forming a joint venture with site owner Liquid Business (Manchester) and taking a leading role in the proposals.
Property Week also reports that the scheme sits directly opposite the emerging Manchester Digital Campus on Great Ancoats Street and forms part of the wider Manchester Piccadilly masterplan, placing it within a broader regeneration corridor that council planners have been actively shaping. That context matters for the scheme’s chances: a site embedded within a strategic framework and adjacent to a major incoming development occupies a different planning position from a standalone speculative tower.
Building reports that, subject to approval, construction is expected to start towards the end of 2027, with completion targeted for 2032. That programme gives the joint venture roughly five years of delivery time, a schedule that will require the revised scheme to move through planning and pre-construction phases without the repeated deferments that characterised the first application.
SimpsonHaugh’s position in Manchester’s tall-building pipeline
The Great Ancoats Street resubmission is one of several tall-building schemes SimpsonHaugh has in various stages of approval across the city. Last April, the practice won planning approval for a 76-storey tower, which would be the largest in the UK outside London. Last summer, approval was granted for five towers of between 47 and 71 storeys. The practice has also delivered a pair of 52-storey towers and a pair of 51-storey towers at the Deansgate cluster, establishing a substantial built track record in the high-rise typology at city scale.
From a low-carbon-buildings perspective, the revised SimpsonHaugh Manchester tower resubmission raises familiar embodied-carbon questions for any large residential scheme of this scale and programme. A 7 per cent reduction in building area reduces the gross quantum of structure, envelope and fit-out materials required, and the removal of the metal frames and ribs on the gable elevations simplifies the façade build-up, both of which bear on embodied carbon at the design-stage level, though no carbon assessment has been published alongside the planning documents at this stage. Manchester City Council will now determine the application.