Falsterbo House deep retrofit, a project led by Hyde + Hyde Architects on the Northumberland coast, is pursuing a 70-point EPC uplift on a 1960s modernist family home originally designed by local practice Reavell & Cahill, moving the building from an F24 rating to a projected A94 and cutting carbon output by more than 90 per cent.
The project sits at the intersection of heritage preservation and thermal performance. The client purchased the house in the mid-2000s, drawn to its distinctly modernist character, but the building carried a heavy operational penalty: entirely electric, with electric underfloor heating that was expensive to run and consistently failed to meet the home’s heating demand. The starting position was never demolition. As Hugo Billington, architect and project lead at Hyde + Hyde Architects, explains, the client’s brief was to retain the character that makes Falsterbo special while being genuinely ambitious about performance.
The Architects’ Journal RetroFirst campaign holds that the default option for any project should be to adapt and reuse an existing building. Falsterbo House is a test case for what that principle demands technically when a 1960s reinforced concrete structure meets current Building Regulations.
The cantilevered slab: the home’s defining feature and its greatest thermal defect
The architecture of Falsterbo House turns on a slender cantilevered first-floor concrete slab that overhangs the ground-floor slab and reads as a continuous horizontal band across both long elevations. It is the gesture that gives the building its proportional elegance. It is also, Billington confirms, the single biggest thermal defect in the building: a continuous exposed concrete transfer slab with a large surface area and minimal original insulation, which has tracked cold northern air through the structure for decades.
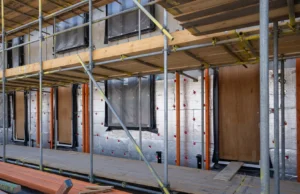
The design response was to wrap rather than rebuild. Existing walls are clad externally with a rainscreen; the underside of the cantilevered slab and the ground-floor walls receive insulation via a silicone render; and the exposed concrete band is insulated in EPS to align geometrically with the new extension. Critically, finished floor levels on both ground and first floors remain unchanged, preserving the original architectural diagram. To satisfy current Building Regulations while holding those fixed levels, the new concrete structure for the extension and cantilevered first floor sits considerably lower than the original. This informed the undercladding strategy and allowed the strong horizontal soffit line to be maintained without disruption from the technical build-up.
The approach is what Billington describes as three-strand: undercladding, cold-bridge detailing, and an insulation strategy that wraps the whole building in a continuous external layer. Based on verification from the project’s energy consultant, the team anticipates this will deliver estimated energy savings of £2,500 to £4,000 per year, subject to final SAP verification.
Falsterbo House deep retrofit: operational energy and the push towards off-grid
The operational energy upgrades replace the existing electric underfloor heating with a low-temperature wet underfloor system served by an air-source heat pump. A PV array is concealed on the flat roof behind the projecting parapet, paired with battery storage. The whole system is sized with the intention of pushing the house as close to off-grid status as reasonably possible, with the client targeting off-grid operation in the 12 to 18 months following completion of the build.
Ventilation strategy has been resolved through a fully centralised MVHR system rather than trickle vents or background vents, a decision driven partly by the detailing philosophy of the practice. Hyde + Hyde wanted glazing to read as single, openable architectural elements rather than applied window units, and visible vents would have compromised that. The team is working with specialist suppliers to route the MVHR through existing joinery, including original built-in headboards and wardrobes, so the ventilation infrastructure disappears into the fabric rather than being applied over it.
Material reuse runs through to detail level. Fitted wardrobes from a reconfigured bedroom are being relocated and reinstated in the master suite. Existing light fittings are being retained throughout. Site-won material, hardcore, and spoil are being reused on site. Five of the six other Reavell & Cahill houses on the same street have been heavily altered, losing much of their original character. Falsterbo House is, Billington notes, effectively the last one intact.
The design also builds in future adaptability. Lintels are being inserted at ground floor for a future bedroom and en suite. The ventilation strategy is sized to accommodate a cooling scenario later. Acoustic stud detailing in the gym means that room can become a bedroom with minimal intervention. For Hyde + Hyde, Billington frames that flexibility explicitly as a whole-life carbon decision: avoiding a second round of works in 15 years is itself an embodied carbon saving.
Planning consent from Northumberland County Council was granted on 24 February 2023 with no design-based conditions, only minor ecological requirements covering overnight trench covering and installation of a bat box on the south elevation. The build started on site in February of this year and is anticipated to take one to two years, with the client procuring and managing the works directly to allow the programme to be deliberately relaxed, enabling bespoke hand-crafted elements to be fabricated and installed in the correct sequence.