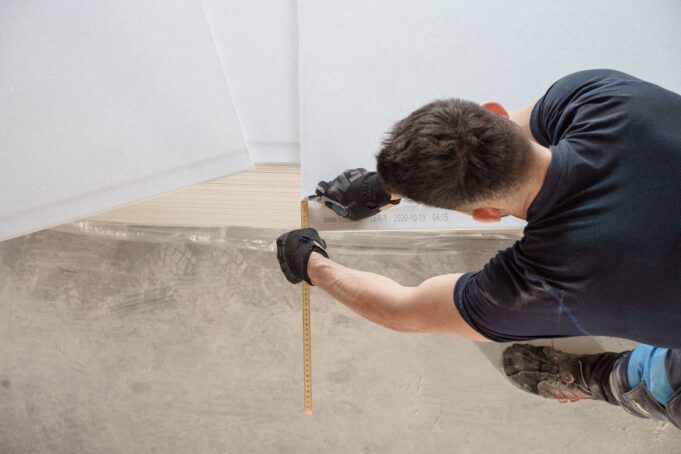
Retrofit conversations usually start with walls, roofs and heat pumps. Floors rarely get a mention, yet ground floors are typically estimated to account for around 10 to 15 per cent of a home’s heat loss, and the share can be higher in older properties with draughty suspended timber floors. In a low-carbon retrofit, ignoring the floor leaves a meaningful saving untouched.
Why floors matter for carbon
The logic of a fabric-first retrofit is simple: every unit of heat you stop losing is a unit you never have to generate. Cutting heat loss through the floor lowers the overall heating demand of the home. That allows a smaller heat pump to run at lower flow temperatures, which is where heat pumps work most efficiently. It also removes the cold floors and draughts that make a home feel uncomfortable even when the thermostat says otherwise.
Two floors, two approaches
Most British homes have one of two ground floor types, and each needs a different approach.
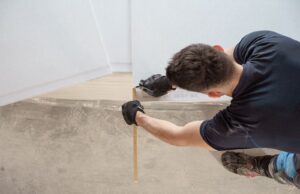
Suspended timber floors have a ventilated void beneath the boards. Insulation can be fitted between the joists, either from above by lifting the boards or from below through the void. Common materials include mineral wool, wood fibre, sheep’s wool and rigid boards. Two details matter. Gaps around the edges should be sealed against draughts, and the airbricks that ventilate the void must stay clear, or moisture can build up and damage the timbers.
Solid concrete floors are usually insulated by laying rigid boards over the slab and finishing with screed or a floating floor. This raises the floor level slightly, so door thresholds and skirting may need adjusting. It is easiest during a wider renovation. For a plain-English overview of the options, floor insulation guidance covers both floor types in detail.
Materials and embodied carbon
Rigid PIR boards deliver strong performance in a thin layer, which helps where floor height is tight. Natural materials such as wood fibre and sheep’s wool carry lower embodied carbon and cope better with moisture, which is why they are often favoured in older buildings. There is no single best material. The right choice depends on the floor construction, the moisture risk and how much depth you can spare.
Getting the sequence and budget right
Floor insulation is often cheapest when the floor is already up, for a new kitchen, rewiring or replumbing, so it is worth planning alongside other work. A survey beforehand should check for damp, the condition of the timbers and the state of the ventilation. Prices vary with floor type, access and material, and understanding what floor insulation costs before you request quotes makes it easier to compare them.
The bottom line
Floors will never be the most visible part of a retrofit, but they earn their place. Done properly and in the right order, floor insulation reduces carbon, lowers running costs and makes a home noticeably more comfortable.